

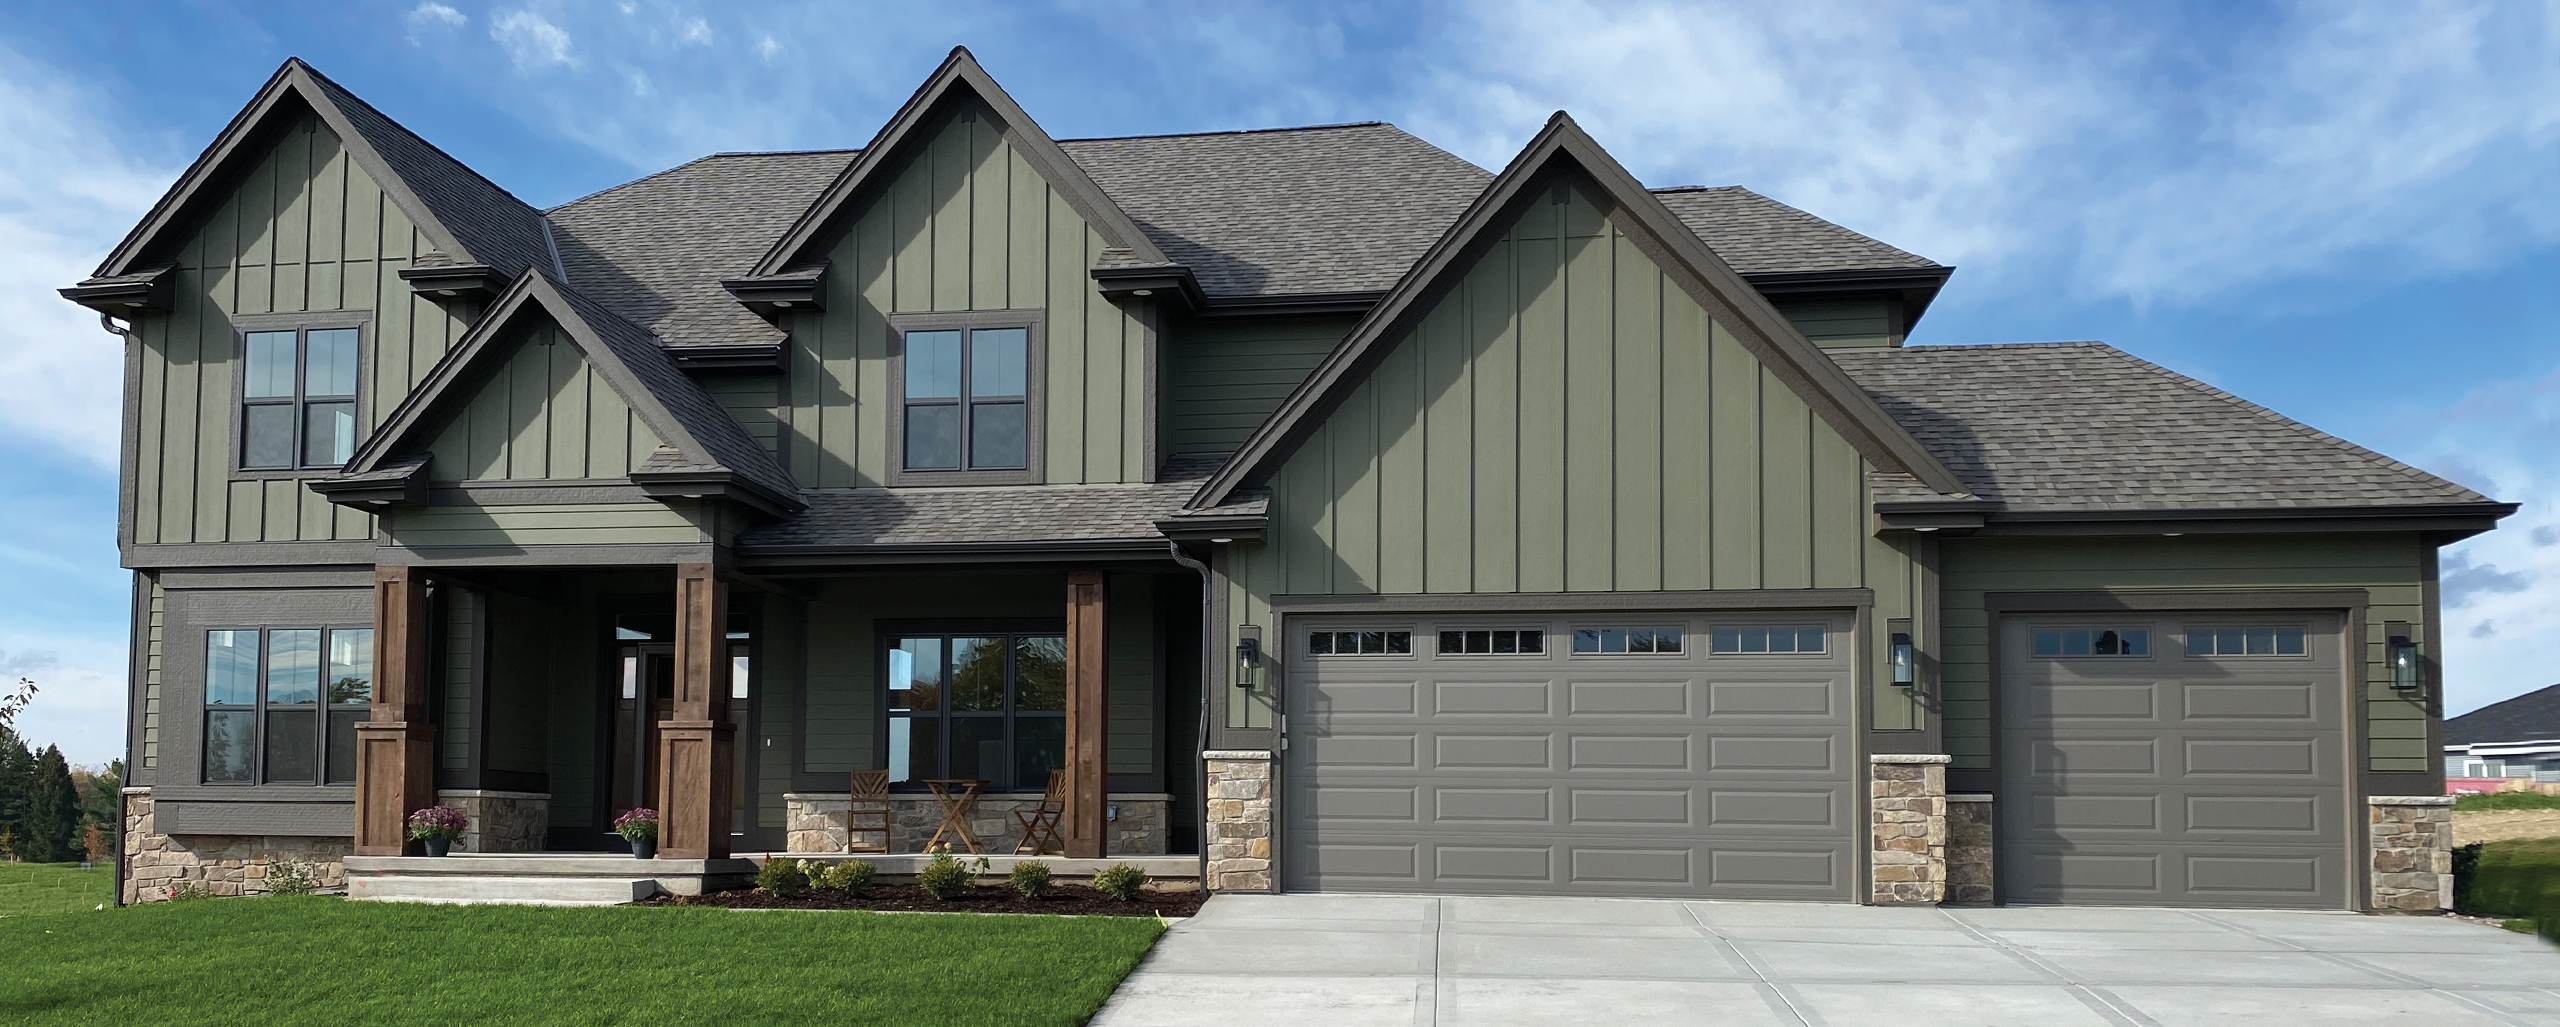
The Laurel
SECOND FLOOR MASTER PLAN
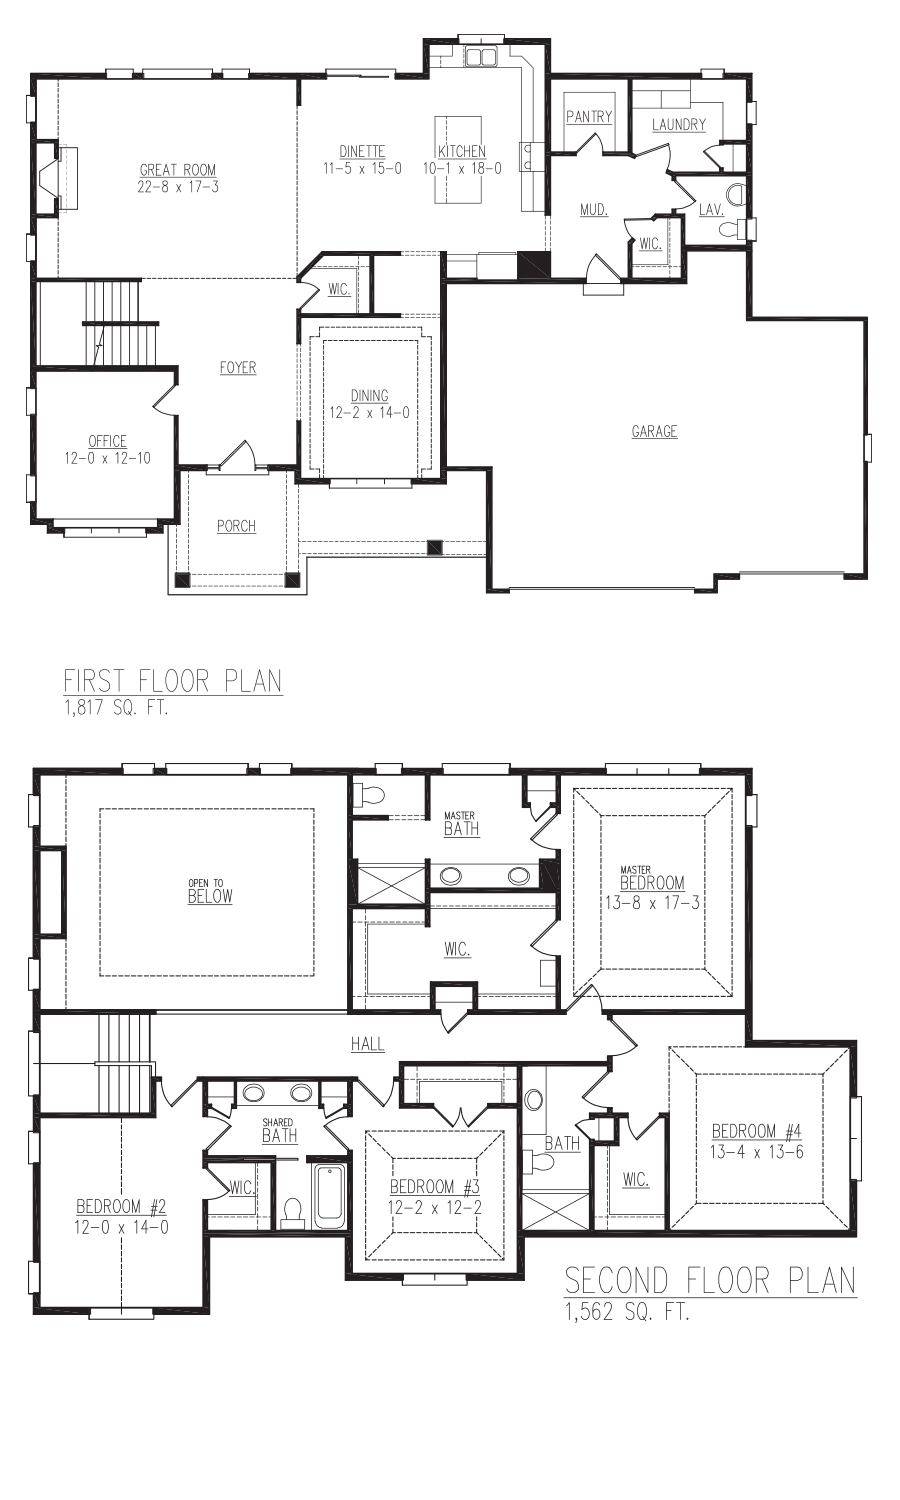
- Standard Plan: 3,379 Square Feet
- Executive Plan: 3,379 Square Feet
- Standard Plan – Overall Size: 72’-6” x 47’-11”
- Executive Plan – Overall Size: 62’-6” x 56’-0”
- 4 bedrooms, 3.5 bathrooms
- Kitchen with large island, snack bar seating & butler pantry
- Formal dining room and home office
We have the home plan for you.
With 22 standard plans to choose from, we have the best options to get you started on your dream home TODAY!