

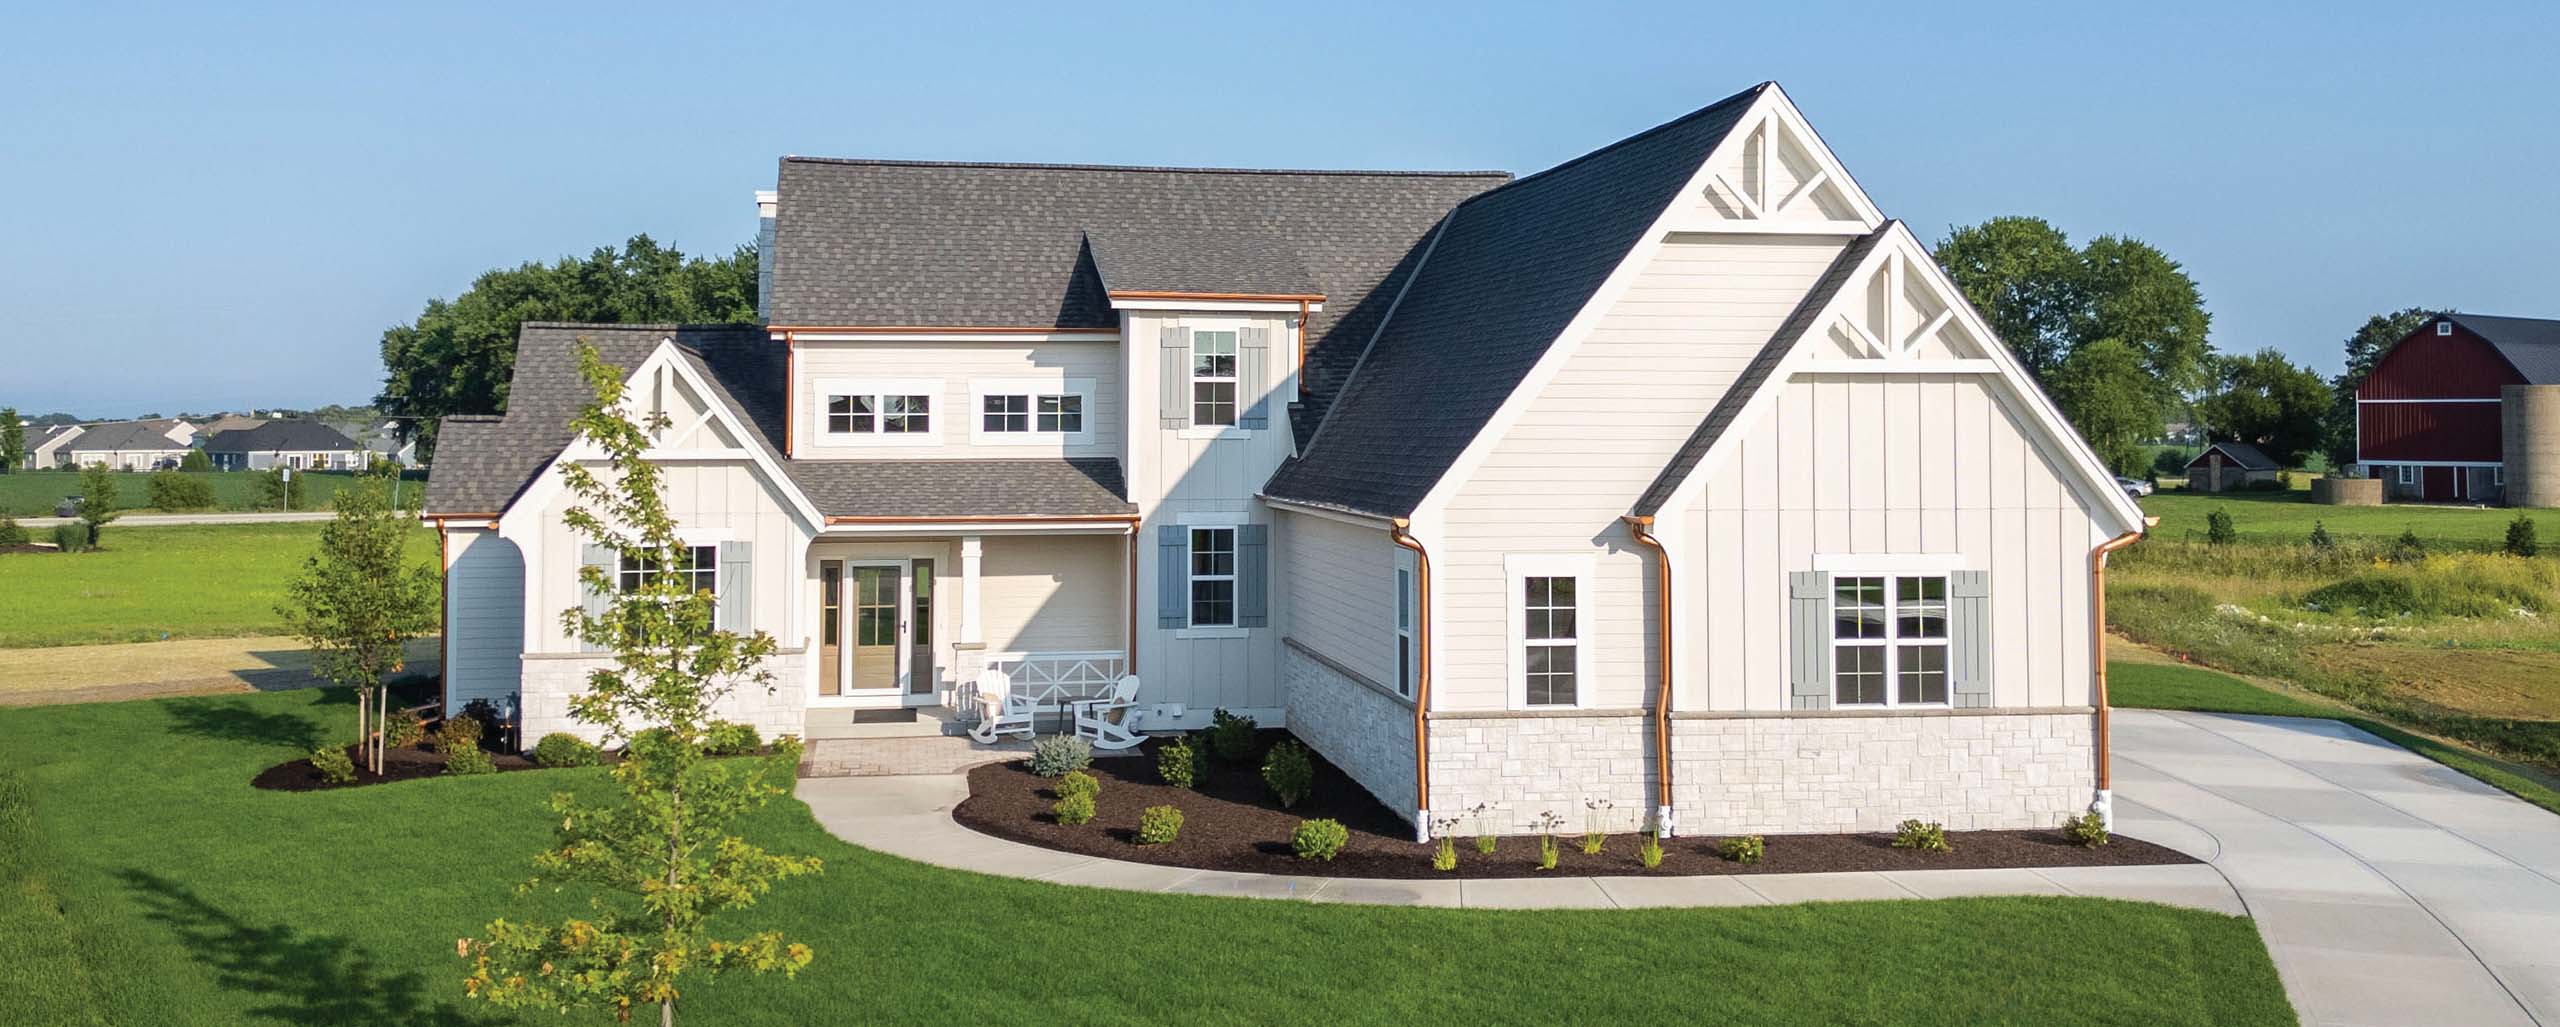
The Oakmont
SINGLE STORY PLAN
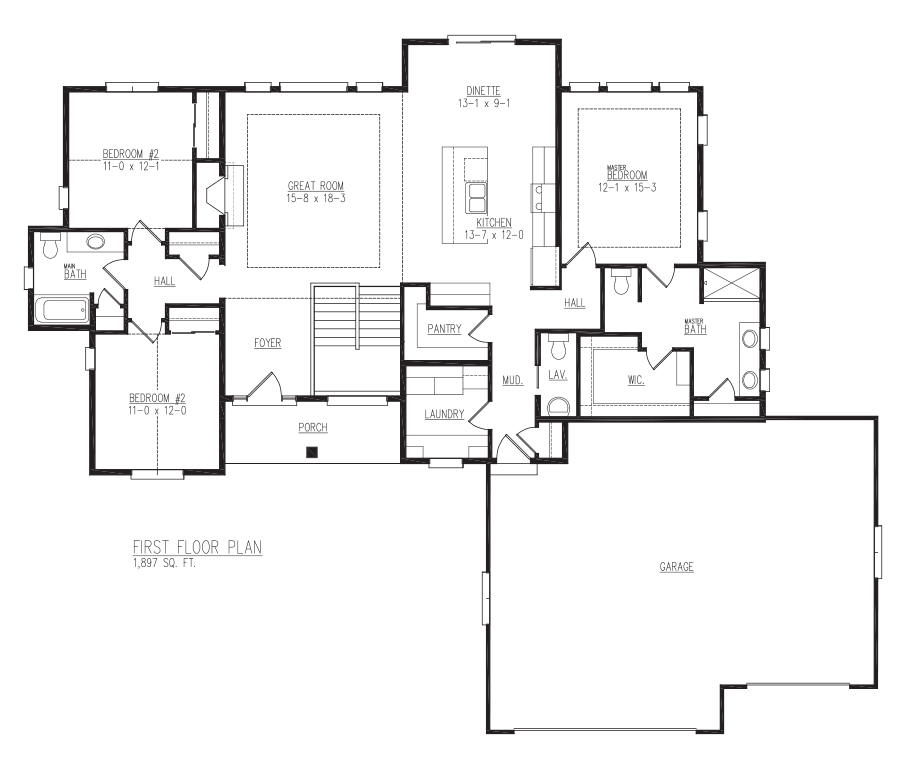
- Standard Plan: 1,897 Square Feet
- Executive Plan: 1,934 Square Feet
- Standard Plan – Overall Size: 74’-11” x 61’-3”
- Executive Plan – Overall Size: 65’-0” x 69’-7”
- 3 bedrooms, 2.5 baths
- Covered front porch
- Integrated living and dining spaces
We have the home plan for you.
With 22 standard plans to choose from, we have the best options to get you started on your dream home TODAY!