

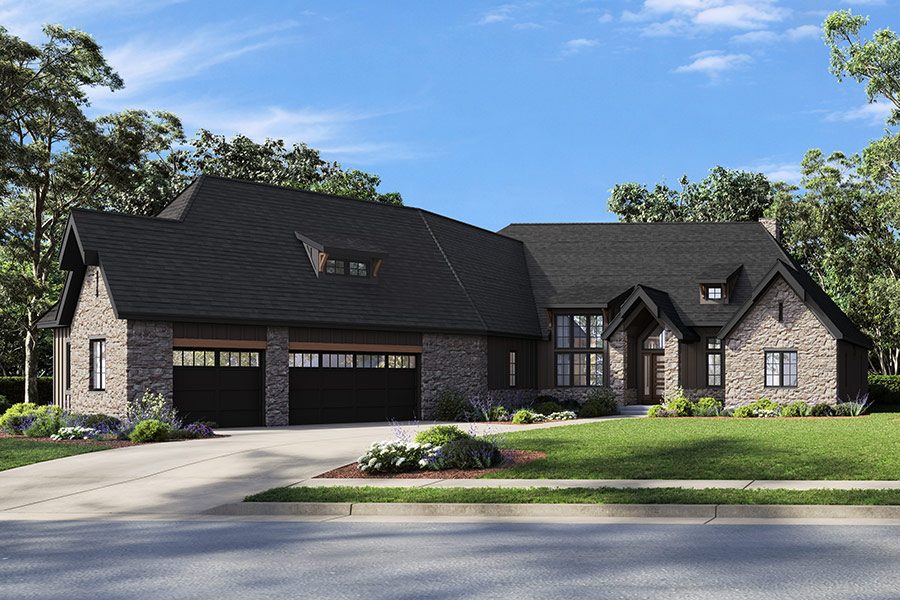
Victory Homes of Wisconsin Unveils “The Brooklyn” for the 2026 MBA Parade of Homes
FOR IMMEDIATE RELEASE – August 10, 2026
Victory Homes of Wisconsin is proud to announce its featured entry for the 2026 Metropolitan Builders Association (MBA) Parade of Homes: The Brooklyn, located in the premier QuietWood subdivision of Menomonee Falls.
Effortlessly capturing the essence of Mountain Modern living, The Brooklyn blends rugged, organic warmth with sleek, contemporary details. Its exterior makes an immediate impression, pairing Coffee Rock natural stone with dark, dramatic siding to anchor the home beautifully into its surrounding landscape.
Elevated Design & High-End Craftsman Details
Inside, wide-plank, wire-brushed Hickory floors lead into an expansive, light-filled great room. A dramatic wall of windows frames panoramic backyard views, while a dark, stone-tiled fireplace serves as the home’s striking centerpiece.
Designed for both daily family living and effortless entertaining, the main floor centers around a state-of-the-art chef’s kitchen featuring:
- Custom Cabinetry & Countertops: Stained Cherry DuraSupreme® cabinetry paired with rich, swirling Cambria® Britannica countertops and matching backsplash.
- Pro-Grade Appliances & Island: Fully integrated professional appliances surrounding a massive central island with a dramatic waterfall edge.
- Hidden Functional Details: A tucked-away galley pantry equipped with a beverage fridge, ice maker, and an Elkay bottle filler.
- Indoor-Outdoor Flow: A sun-drenched dinette that opens via sliding glass doors to a seamless 3-season room.
Thoughtfully Designed Layout
The main floor prioritizes both luxury and privacy. The secluded primary suite features direct access to the 3-season room, a spa-like bath retreat, and a spacious walk-in closet that conveniently connects directly to the laundry room. On the opposite wing, two additional bedrooms share a Jack-and-Jill bath, while a dedicated home office provides a quiet remote-work sanctuary. Near the 3-car garage, a well-appointed mudroom with custom lockers, a boot bench, and a drop zone keeps daily clutter contained.
The Ultimate Lower-Level Entertainment Hub
The Brooklyn’s finished lower level adds 1,789 square feet of premium living space. Tailored for hosting, this lower-level hangout includes:
- A large recreation area designed for billiards and social gatherings.
- A sleek wet bar equipped with a full-size refrigerator, wine fridge, and dishwasher.
- A cozy, sunken media room optimized for movie nights.
- A moody, custom speakeasy designed specifically for displaying and tasting rare whiskeys.
With two additional bedrooms located on the lower level, The Brooklyn offers a total of 5 bedrooms and 3.5 bathrooms, combining high-capacity hospitality with uncompromising style.
Quick Facts: The Brooklyn Model
- Builder: Victory Homes of Wisconsin
- Location: QuietWood Subdivision, Menomonee Falls, WI
- Specs: 5 Bedrooms | 3.5 Bathrooms | 3-Car Garage
- Key Features: Home office, main-floor primary suite with direct laundry access, 3-season room, galley pantry, and a finished 1,789 sq. ft. lower-level entertainment space featuring a rec room, wet bar, sunken media room, and whiskey speakeasy.
ABOUT VICTORY HOMES OF WISCONSIN, INC.
Victory Homes of Wisconsin is an award-winning custom home builder dedicated to fine craftsmanship, innovative architectural design, and personalized client service throughout Southeastern Wisconsin.
For more information, please visit victoryhomesofwisconsin.com or contact Dave Roembke at (262) 252-7100.